DSI-HHS10B: A Horizontal Fire Barrier Case Study at JFK Terminal 6
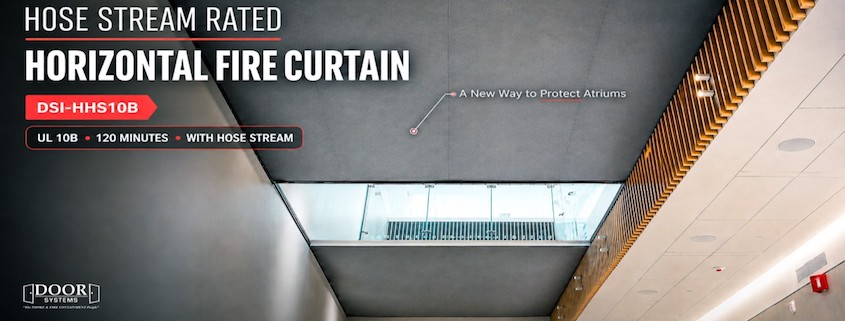
A Door Systems project narrative on atrium opening protection, structural weight, and total installed cost.
New York’s John F. Kennedy International Airport is in the middle of a $19 billion transformation, and the new Terminal 6 is one of its centerpieces: a $4.2 billion, 1.2 million-square-foot international terminal delivered by JFK Millennium Partners, with the first gates opening in 2026. Corgan’s design answers Saarinen’s TWA Flight Center next door with transparency and light, a linear sequence of rooms, multiple atrium volumes with oculi overhead, and daylight used as a wayfinding tool.
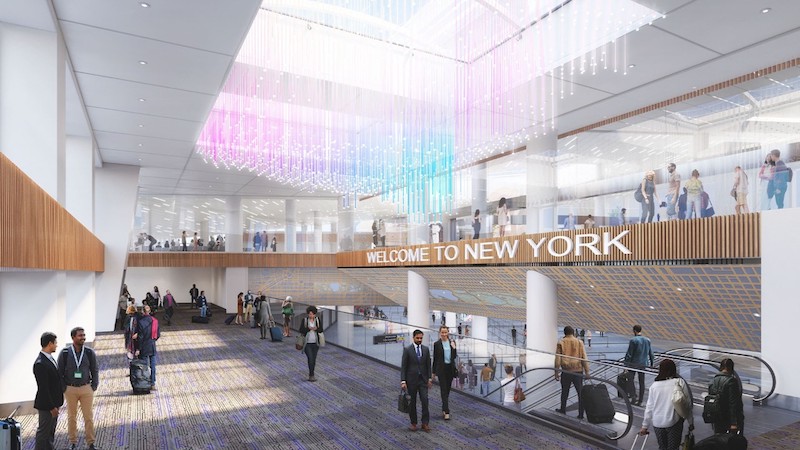
Photo Credit: www.portauthoritybuilds.com
That design language is exactly what modern passengers expect. It also creates one of the quieter engineering challenges in any large terminal: the atrium opening.
DSI-HHS10B Fire Curtain, Activated by Fire Alarm, Closing
The Code Challenge
When building levels connect through an open vertical volume, the International Building Code has something to say about it. In this case, the project’s life-safety approach called for the atrium opening to be protected with a one-hour fire barrier enclosure, a closure that could seal the horizontal plane of the opening when called upon, and stay invisible the rest of the time.
Here is the wrinkle every design team hits at this point: the building code does not prescriptively address operable fire barriers in the horizontal plane, apart from fire-rated floor door assemblies evaluated under NFPA 288. This opening was not a floor opening, and NFPA 288 was not the applicable path. It was an atrium opening requiring a rated enclosure, which means any deployable horizontal closure, steel or fabric, enters the project as an alternative means and methods proposal, evaluated on its test evidence and accepted by the authority having jurisdiction.
In other words: nobody gets a free pass here. The question is never “which product is prescriptive,” because neither is. The question is what the documentation actually says, and what the assembly actually does to the building around it.
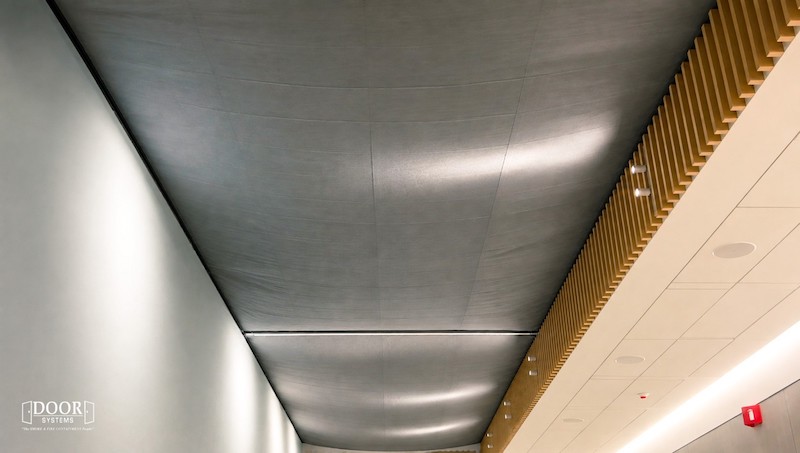
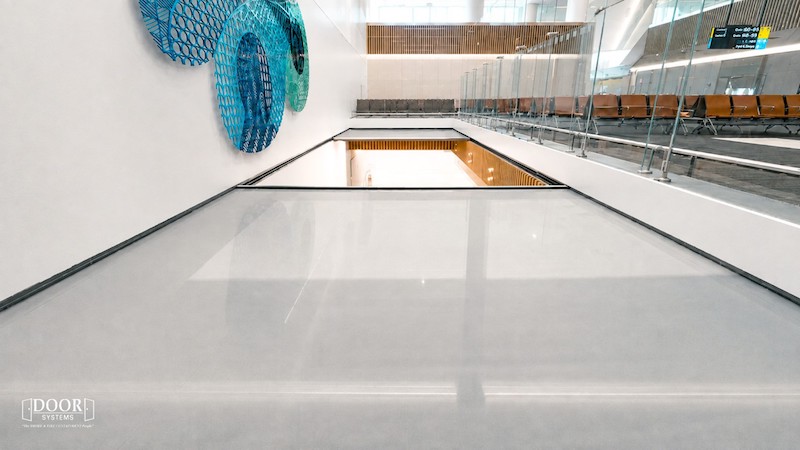
DSI-HHS10B Fully Closed, Bottom View
The First Approach: Steel
The early protection strategy carried a horizontal rolling steel fire shutter, the conventional answer, and a legitimate one. Horizontal steel shutters are tested products with long track records, and on some projects they are the right call.
But a horizontal steel closure of this scale is not just a product. It is a structural event. Coiling steel assemblies in this class can weigh many thousands of pounds, and that load has to hang from something. Listings for horizontal steel assemblies typically require the supporting steel to be fully encased in concrete or completely coated with listed fireproofing. On paper, that is one sentence. On a construction schedule, it is added support steel, engineered connections and embeds, fireproofing scope, rigging and hoisting, and a coil pocket large enough to swallow open space the architect had other plans for.
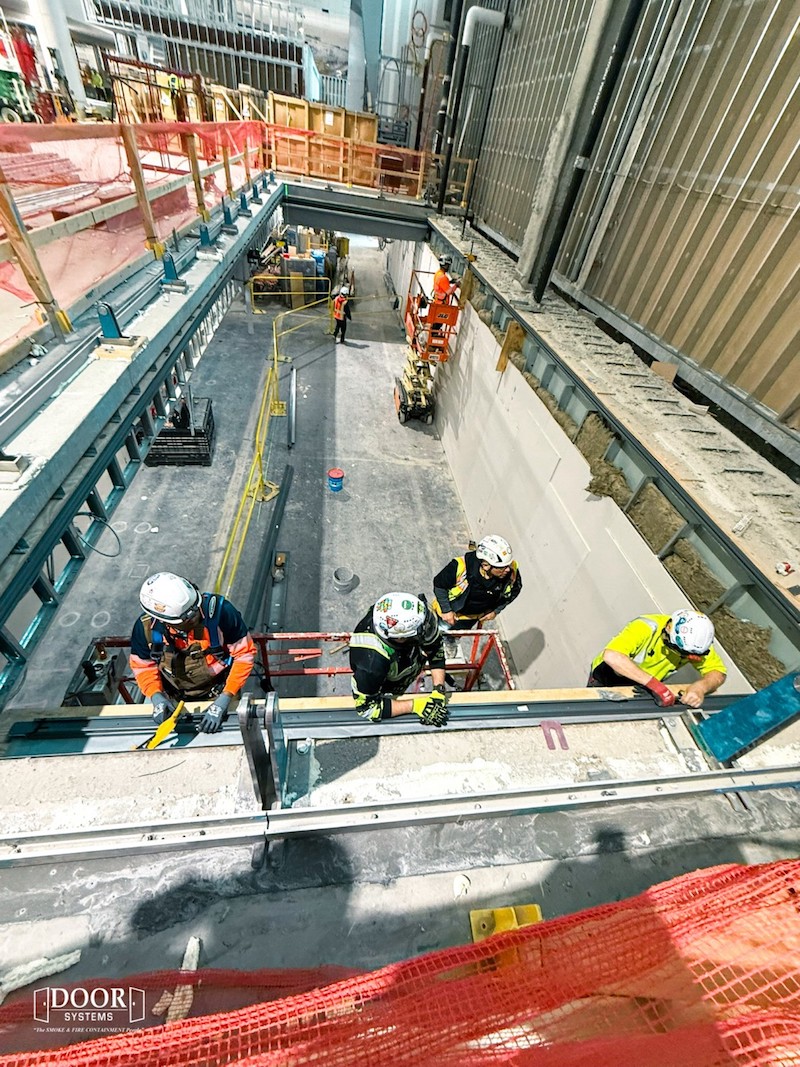
Door Systems New York Installation Team
As one independent industry commentator, writing generally about horizontal closures at The Smoke Curtain Guy, put it: The product quote is only the visible portion of the cost.
“The real comparison is total building impact of the steel strategy versus total building impact of the fabric strategy.” – John McPhail
At Terminal 6, that total-building math met resistance and the strongest voice in the room belonged to the party who owns the total-building math: the general contractor.

DSI-HHS10B Fully Open, Top View
The General Contractor’s Case
General contractors do not care about brochure language. They care about tonnage, sequence, and scope creep. When the project team evaluated the Door Systems DSI-HHS10B Hose Stream Rated Horizontal Fire Curtain against the steel approach, the GC’s argument was built on three construction facts:
Weight. The DSI-HHS10B is a fabric fire curtain, a multi-layered fire-rated fiberglass and stainless steel textile in a compact steel headbox. Substantially lighter than comparable steel fire door assemblies. As a result, the supporting structure largely already existed for this opening; no new steel tonnage was designed around a single life-safety device.
Clear opening. The curtain’s low-profile headbox and slim side guides preserved more of the clear opening than the steel shutter’s coil housing would have; a difference the architect could see directly in the daylight studies. The assembly disappears into the ceiling plane until the day it is needed.
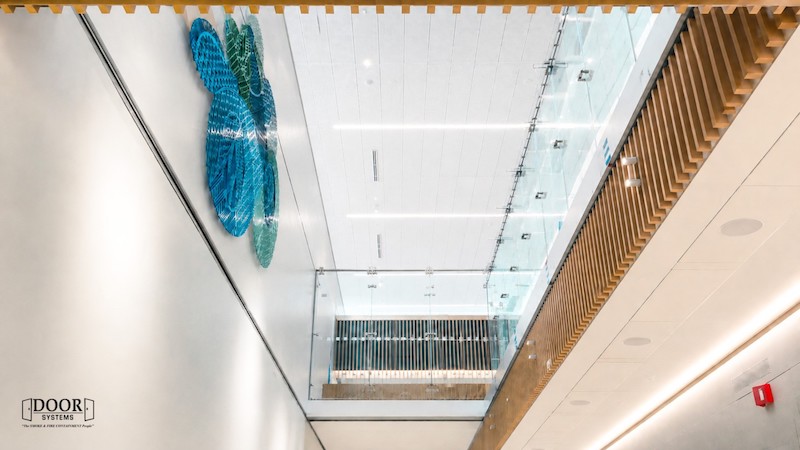
DSI-HHS10B Fully Open, Bottom View
Scope. Less weight meant less engineering, fewer embeds, simpler rigging, and a shorter coordination chain between the structural, architectural, and fire protection disciplines. Every trade that never has to touch the opening is money the owner keeps.
The result was substantial installed-cost savings for the owner, not simply because the fabric product was cheaper on a purchase order, but because it required far less of the surrounding building.
The Documentation That Made It Possible
An alternative means and methods proposal lives or dies on its test evidence, and this is where the -HHS10B HOSE STREAM RATED HORIZONTAL FIRE CURTAIN was ready:
The assembly is certified to UL 10B at 120 minutes with the hose stream test (ASTM E2226) (Guardian Fire Testing Laboratories, an ISO 17065-accredited certification body) — twice the one-hour barrier requirement, and with the hose stream exposure that is historically the first objection raised against fabric systems. It additionally complies with NFPA 252 and CAN/ULC-S101-14.
For smoke-control applications, Door Systems, Inc. holds something genuinely uncommon in this category: an Intertek listing for air leakage under UL 1784, with the assembly tested in the horizontal plane, a published leakage rating of ≤3.0 cfm/ft², scoped by Intertek to horizontal applications. Independent commentary in this space has noted how rarely horizontal air-leakage data is published for deployable closures of any material; this listing exists precisely to answer that question with a number instead of an argument.
The authority having jurisdiction reviewed the whole package and accepted the DSI-HHS10B Fire Curtain.
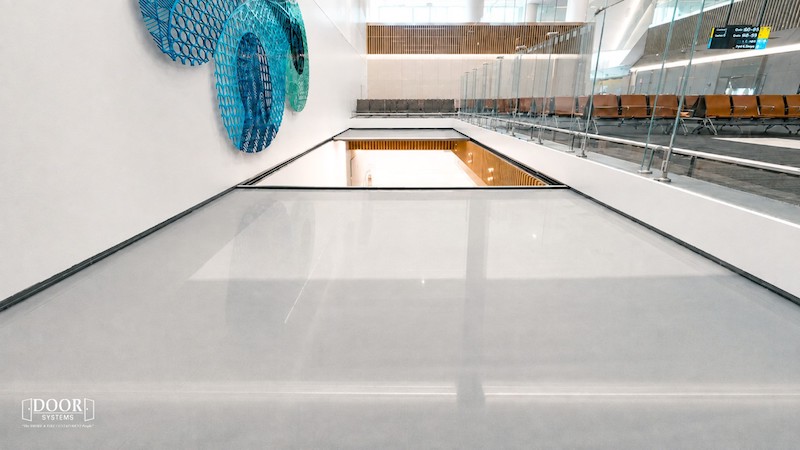
DSI-HHS10B Top View
The Takeaway
At Terminal 6, the project team asked the question. On this opening, on this structure, with this design intent, the lightweight fabric fire curtain was the clear answer from both the design and construction points of view, a one-hour problem solved with a two-hour-rated assembly, at a fraction of the structural burden.
The same independent commentator frames it well:
“If steel is still the right call once you’ve actually asked that question, fine, that’s a real decision. If you haven’t asked it, it’s not a decision at all. It’s just habit.” – The Smoke Curtain Guy
That is what a good alternative means, and methods outcome looks like: the code intent fully met, the architecture fully kept, and the owner’s money spent on the terminal instead of on the steel required to hang a door.
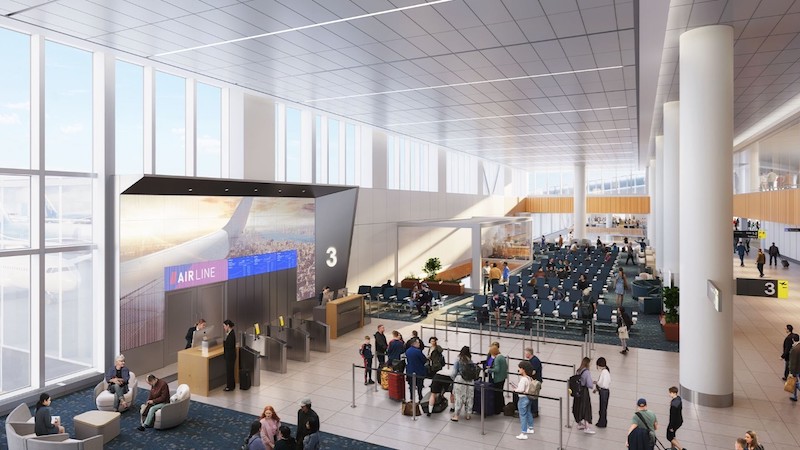
Photo credit: www.portauthoritybuilds.com
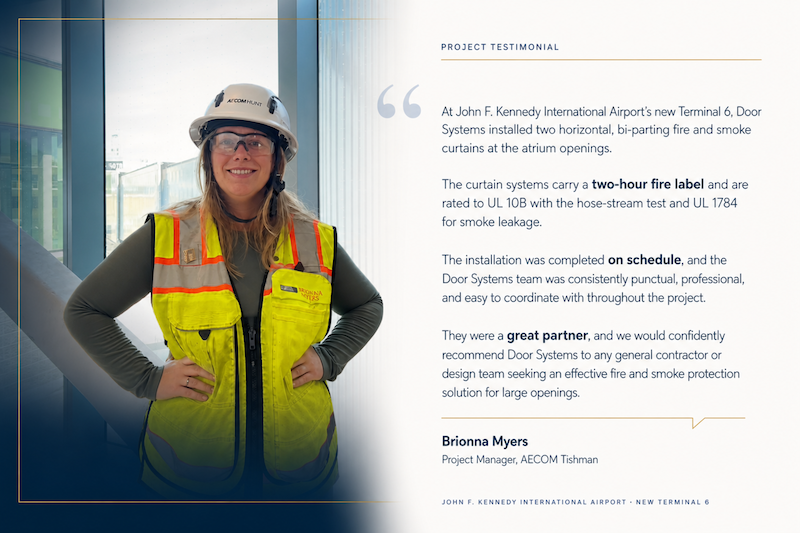
www.doorsysinc.com
JFK Airport | DSI-HHS10B Horizontal Fire Curtain — Contractor Testimonial
Hear directly from the team at AECOM Hunt about working with Door Systems, Inc. on the installation of our DSI-HHS10B Horizontal Fire Curtain at John F. Kennedy International Airport.
The DSI-HHS10B is engineered to protect large horizontal openings — atriums, escalator wells, and floor penetrations — deploying automatically on alarm to maintain the rated fire barrier without permanent obstructions in the space.
A project of this scale demands precision, coordination, and a partner who shows up. See what AECOM Hunt had to say.
📍 John F. Kennedy International Airport (JFK)
🏗️ General Contractor: AECOM Hunt
📐 Architect: Corgan Associates
🔥 Product: DSI-HHS10B Horizontal Fire Curtain
Do you have a project with a horizontal opening to protect? Let’s talk.
Door Systems is the go-to solution for listed fire and smoke curtain assemblies in atriums, elevators, and large openings. For test reports, listings, or an early-design consultation on a horizontal closure, contact our team at design@doorsysinc.com to schedule a meeting or speak with our Director of Design, Salvador Perez, CSI, Assoc. AIA, today.
References and further reading:
- Door Systems- Approvals & Listings https://doorsysinc.com/smoke-and-fire-curtains/approvals-listings/
- Port Authority of NY & NJ, JFK Terminal 6 project overview (portauthoritybuilds.com)
- Corgan, “A New Terminal 6 for John F. Kennedy International Airport” (corgan.com)
- Guardian Fire Testing Laboratories, Product Certification: DSI-HHS10B (UL 10B / ASTM E2226, 120 min with hose stream) https://www.firetesting.com/credentials/
- Intertek SpecDirect Listing, SPEC ID 89485: DSI-HHS10B tested in accordance with UL 1784, horizontal applications https://www.intertek.com/certification/
- The Smoke Curtain Guy (independent publication, not affiliated with Door Systems), “Atrium Smoke Control: Horizontal Steel Shutter vs. Fabric Curtain Cost” and “Passive Smoke Control for Atriums” (thesmokecurtainguy.com)