Exit Stairs at LACMA’s David Geffen Galleries
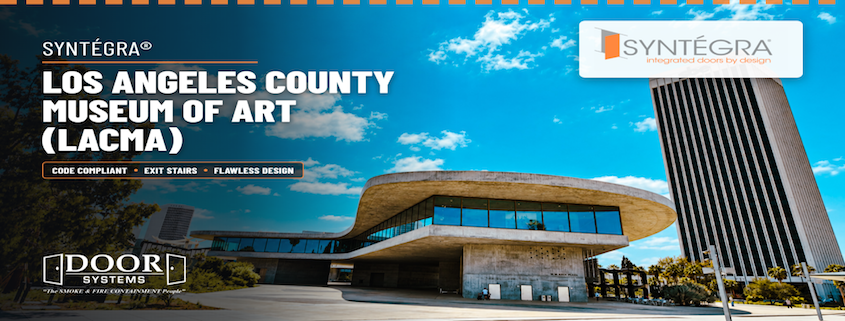
What the building code asks of a rated opening, and what happens when the architect needs that opening to disappear.
A Building With Nowhere to Hide
The David Geffen Galleries opened at the Los Angeles County Museum of Art in 2026, and it is not a building that lets anything blend in.

West View – LACMA
Peter Zumthor designed it. SOM served as architect of record and structural engineer. What stands there now is a single elevated exhibition floor lifted roughly 30 feet above Wilshire Boulevard, 347,500 gross square feet, spanning the street to connect the two halves of the campus and leaving about 3.5 acres of shaded public space underneath. More than 85,000 cubic yards of concrete went into it. The slab runs some 900 feet without a joint, post-tensioned through slabs, ribs, and walls to carry cantilevers reaching 80 feet. Fifty-six base isolators let the whole thing travel up to five feet in a seismic event. Seven glass pavilions at grade hold the store, the education center, the cafe, and the theater.

Aerial Shot of LACMA, LA Brea Tar Pits, Whilshire Musuem Row
The gallery level has no front and no back. Visitors enter from either end and move through the floor plate without a prescribed route.
What matters for anyone who details openings is the material palette: architectural concrete, glass, steel. That is essentially the whole list. There is no drywall to bury a frame in, no applied finish to run up to a stop, no ceiling grid to absorb a closer. Every functional element in that building is on display whether it wants to be or not.
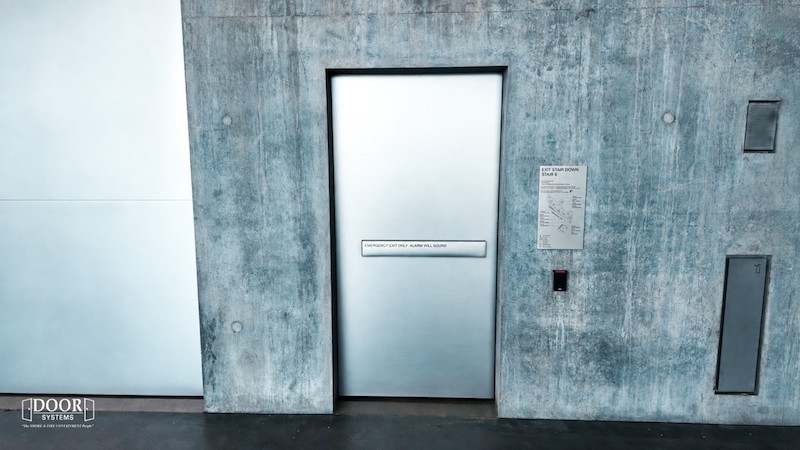
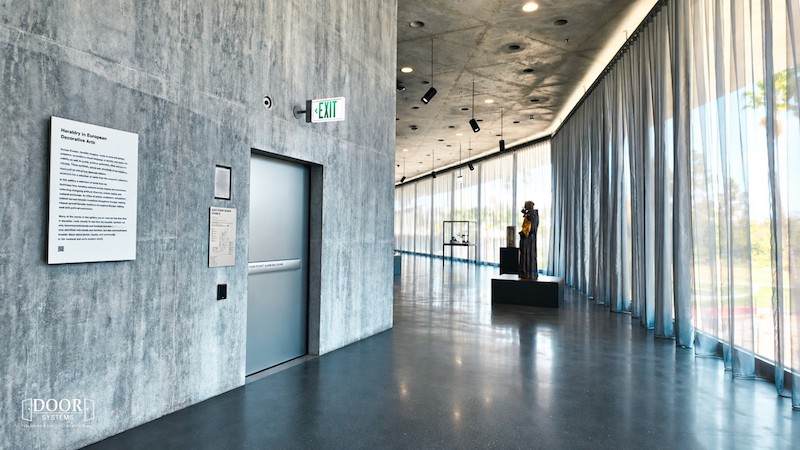
Including the Syntégra doors at the egress stairs.
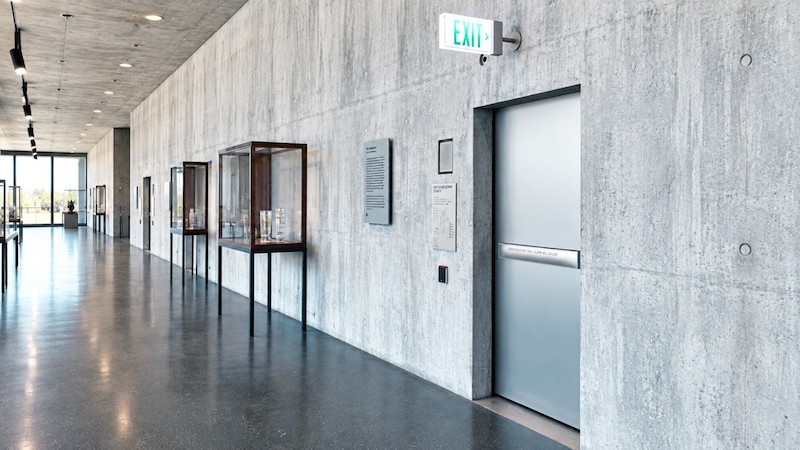
XT Series- Syntegra Fire Door at Stair Exit
What the Code Asks of an Exit Stair
An interior exit stairway is one of the few places in a building where the code is unusually specific, and unusually unwilling to negotiate. It is the protected path people use when everything else has failed, so the requirements stack up fast.
The enclosure sets the door. IBC Section 1023.2 requires interior exit stairways to be enclosed in fire barriers rated not less than 2 hours where the stair connects four stories or more, and not less than 1 hour where it connects fewer than four. That rating then drives the opening protective through IBC Table 716.1(2): a 2-hour enclosure takes a 90-minute fire door assembly, a 1-hour enclosure takes a 60-minute assembly. A two-level museum and a forty-story tower don’t ask the same question of their stair doors, which is worth confirming early rather than assuming the worst case and paying for it.
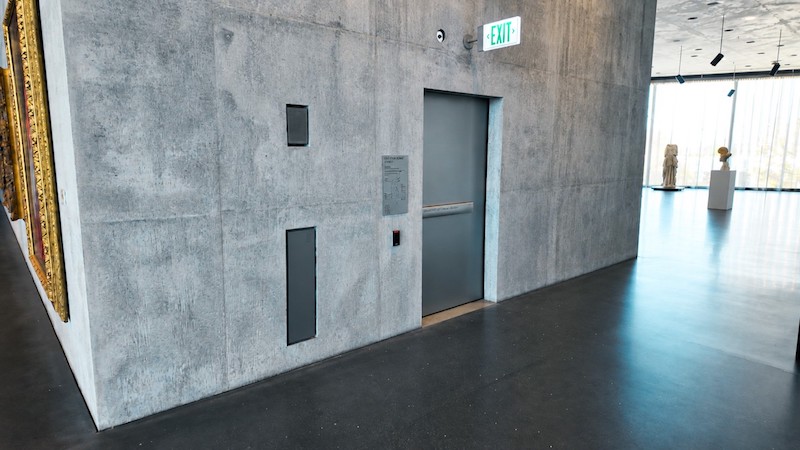
XT Series- Syntegra Fire Door at Stair Exit
The assembly has to close and latch every time. Fire door assemblies in these enclosures must be self-closing or automatic-closing and must positively latch (IBC Section 716.2). Hold-open devices are permitted only where they release on alarm. There is no version of this where the door is propped, dogged down, or held with a wedge, and the hardware has to make the compliant behavior the easy one.
Assembly occupancy adds hardware. Where the space served has an occupant load of 50 or more in a Group A or E occupancy, IBC Section 1010.2.8 requires panic hardware, and on a fire door that means labeled fire exit hardware specifically, with no mechanical dogging. A museum gallery floor clears that threshold without much discussion.
XT Series- Syntegra Fire Door at Stair Exit
The label is the compliance. Under NFPA 80, the assembly is only what it was listed as. Cutting a door for a device that was not in the listing, adding an undercut, or applying a finish that voids the label, and the inspection that follows is annual. Most field problems in this category start here, and almost none of them are intentional.
None of that is controversial. It is simply a long list, and every item on it has a physical consequence at the opening.
XT Series- Syntegra Fire Door at Stair Exit
Where Design and Code Actually Collide
Here is the honest version of the conflict, and it is not the one people usually describe.

Northview- LACMA
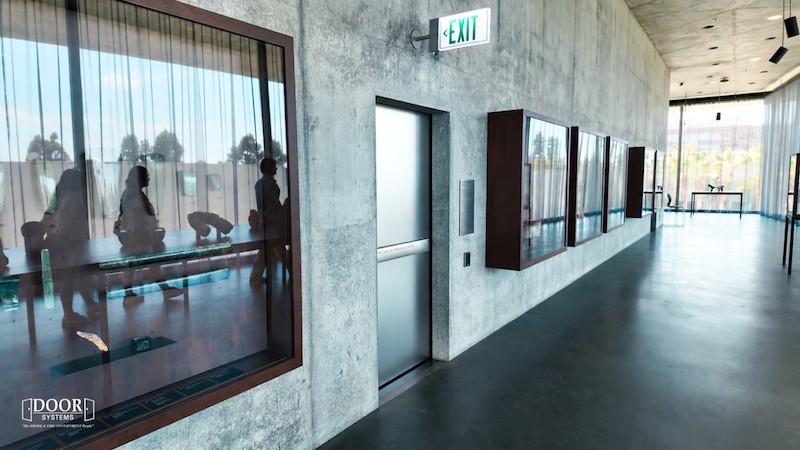
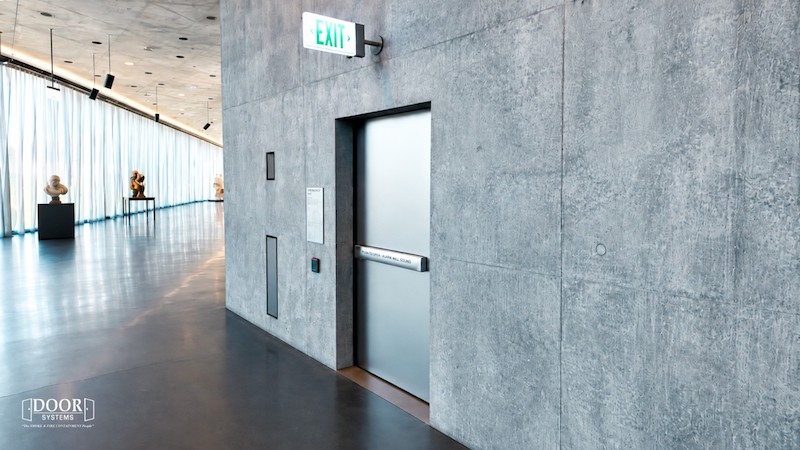
The architect wants the stair door to read as part of the wall. Flush face, minimal frame profile, no surface-mounted closer arm, no crash bar spanning the leaf, a finish that belongs to the material palette rather than interrupting it. That is not vanity. In a building like the Geffen Galleries, a stock hollow metal opening with a surface closer and a conventional full-width exit device won’t cut it.
The code wants a labeled, listed, self-closing, positively latching assembly with fire exit hardware, a legible label, and no field modifications.
Those two positions are not actually incompatible. They only become incompatible when they are sequenced incorrectly.
The failure mode is familiar to anyone who has sat through a submittal review. The opening gets specified as a door, a frame, and a hardware set, from three sources, on three schedules. The aesthetic intent lives in the architectural details. The listing lives in the door manufacturer’s paperwork. The two meet for the first time in the field, and the reconciliation happens with a grinder. What gets lost is either the appearance the architect drew or the label the inspector needs, and occasionally both.
XT Series- Syntegra Fire Door at Stair Exit
The alternative is to treat the opening as one tested system instead of three coordinated purchases. When the door, frame, and hardware are engineered, listed, and factory-assembled together, the appearance is built in rather than applied afterward. The XT Series by Syntégra features a near-flush exit device, continuous hinges, concealed vertical rods, smoke seals, and a museum-worthy architectural finish.
That is the category Syntégra was built for, and it is why it sits under its own CSI section, 08 17 00, Integrated Door Opening Assemblies, rather than under 08 11 00 with hollow metal. Door Systems furnished the Syntégra fire-rated door assemblies at the egress stair enclosures at the David Geffen Galleries.
XT Series- Syntegra Fire Door at Stair Exit
The practical takeaway is about timing more than product. The stair enclosure rating, the panic hardware trigger, the closing and latching hardware, and the architect’s intent for how that leaf should look are all knowable during design development. Asked then, they resolve into a specification. At submittal, they become a change order.
A door nobody notices in a building like that one is not an accident. Someone made that decision early.
If you are making that decision now, we would like to be in the room for it.
Salvador Perez, CSI, Assoc. AIA – Director of Design
Jimmy Luis, CSI-EP, Allied AIA – Architectural Consultant

Connect with out Design Team Today!
References and further reading:
Section numbers below are from the 2024 International Building Code. Verify against the edition adopted in your jurisdiction.
- SOM, “Los Angeles County Museum of Art (LACMA), David Geffen Galleries” (som.com)
- LACMA Unframed, “Everything You Need to Know About LACMA’s New David Geffen Galleries” (unframed.lacma.org)
- International Building Code (2024), Section 1023.2, Construction
- International Building Code (2024), Table 716.1(2), Fire Door and Fire Shutter Fire Protection Ratings
- International Building Code (2024), Section 716.2, Fire Door Assemblies
- International Building Code (2024), Section 1010.2.8, Panic and Fire Exit Hardware
- NFPA 80, Standard for Fire Doors and Other Opening Protectives
- Integrated Door Systems Products, https://doorsysinc.com/integrated-door-system/

David Geffen Galleries- View From Wilshire